
Just Listed





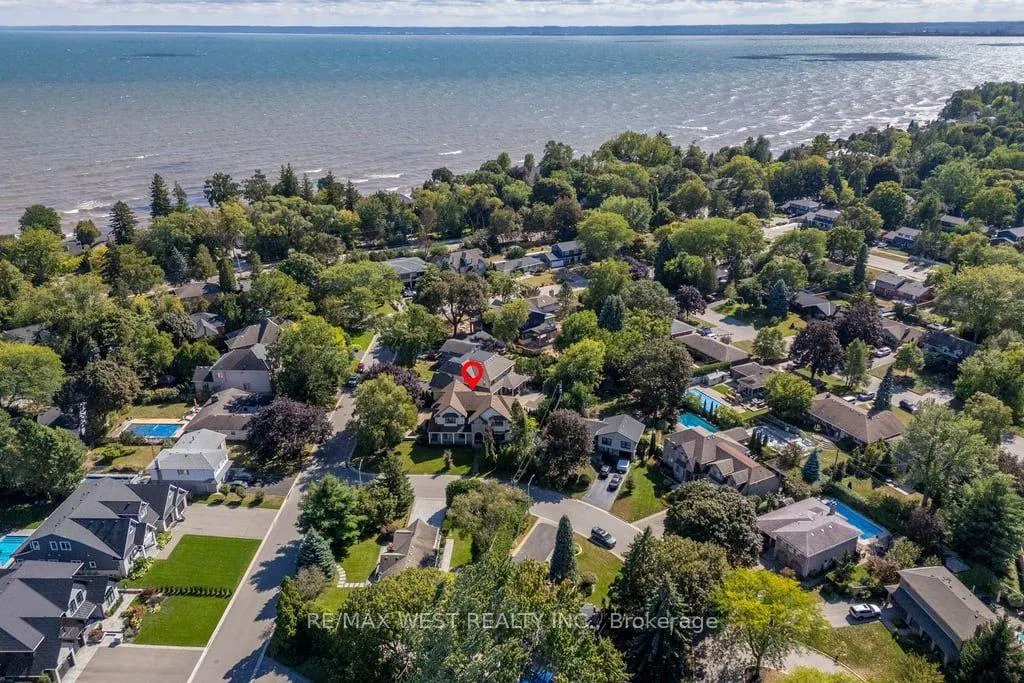
Address
4053 Apple Valley Lane, Burlington, ON
Price
$ 2,499,900
Property Attributes
- MLS#W13819696
- TypeSingle Family
- Listing Status New
- CityBurlington
- AreaShoreacres
- NeighbourhoodShoreacres
- Postal CodeL7L 1E8
- Style2-Storey
- Taxes$ 14800
- Price$ 2,499,900
- Bedrooms5
- Full Bathrooms6
- Half Bathrooms0
- Sqr Footage3000
Data Source:
TREB - DLA - RE/MAX WEST REALTY INC., BROKERAGE
Property Description
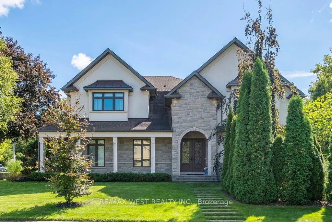
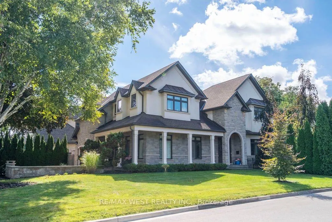
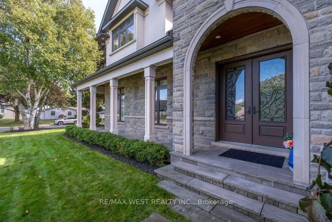
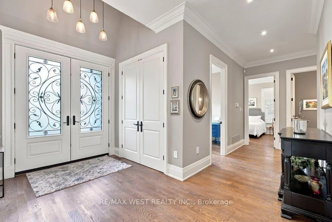
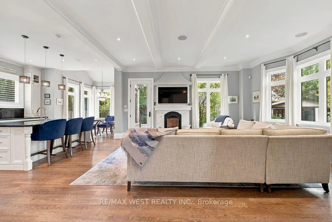
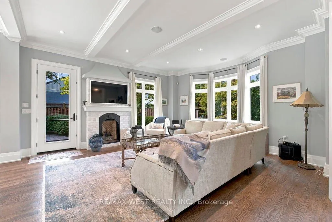
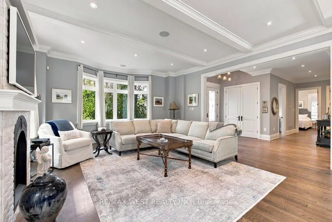
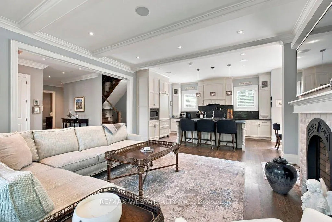
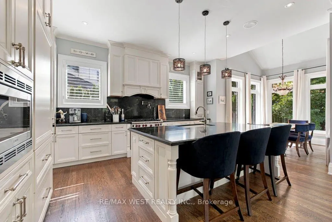
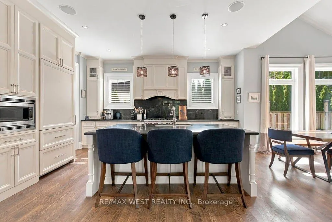
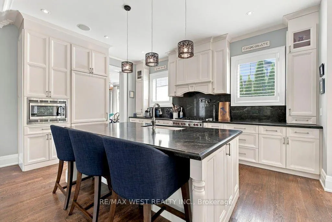
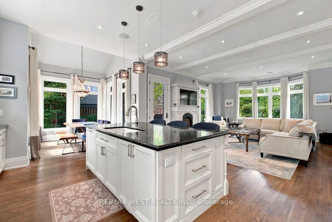
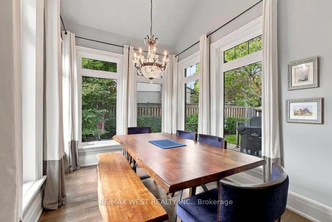
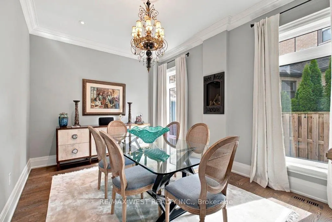
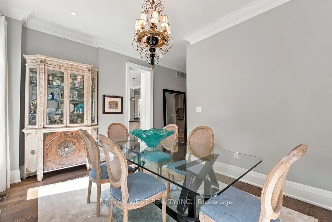
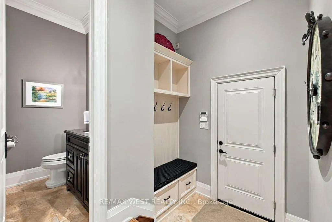
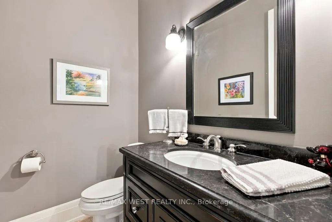
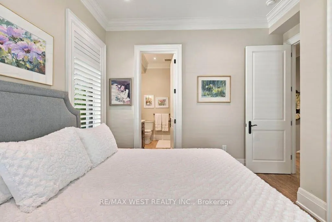
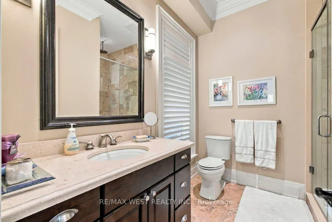
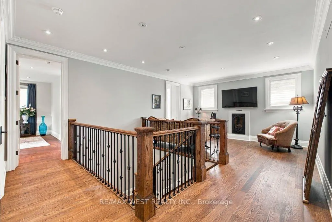
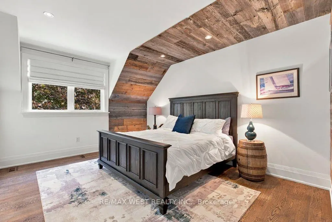
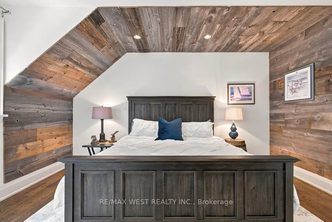
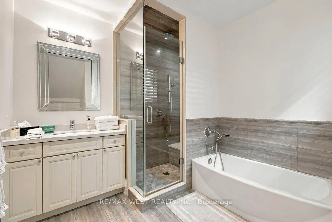
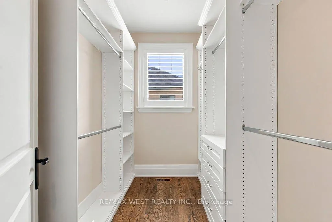
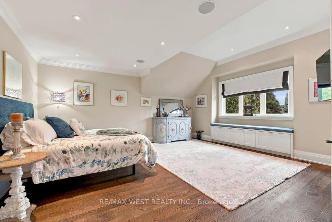
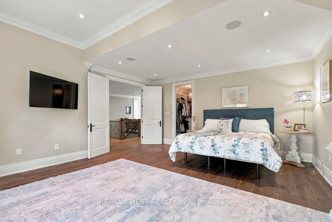
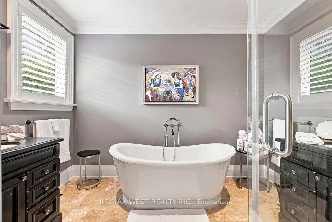
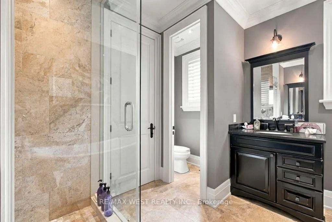
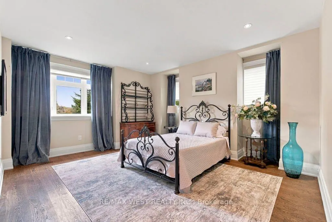
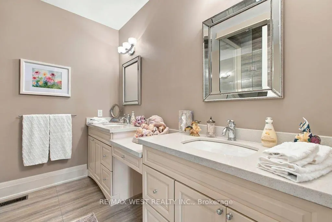
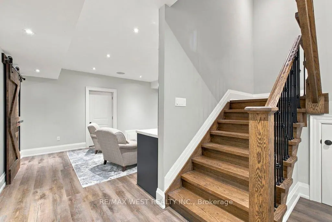
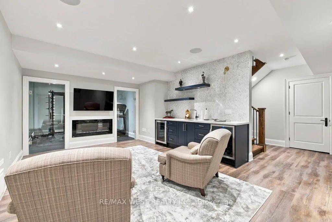
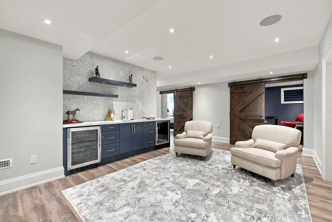
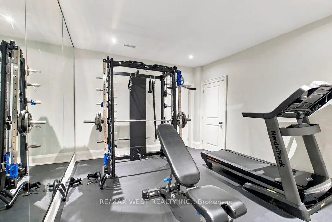
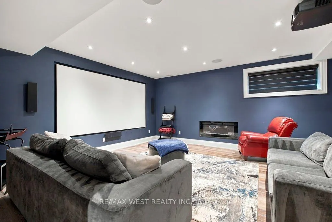
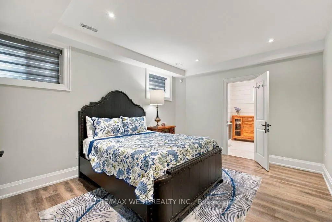
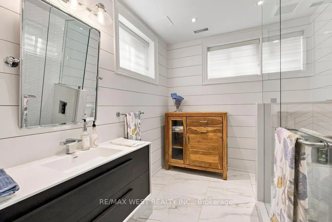
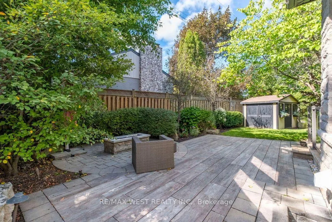
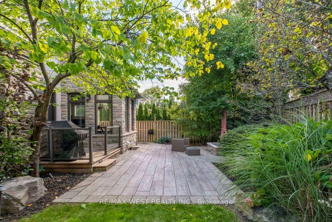
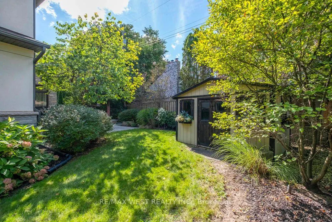
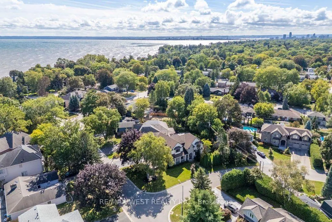
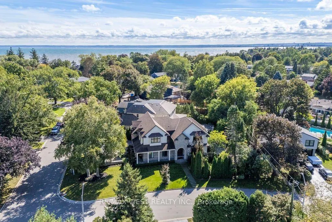
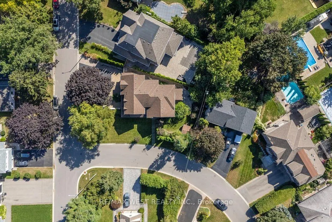
Welcome to an architectural masterpiece in Burlington's prestigious Shoreacres neighbourhood. Situated on a premium, professionally landscaped corner lot, this custom-built luxury residence offers over 5,000 sq ft of impeccably designed living space tailored for sophisticated living & seamless entertaining. From the moment you step inside, the home's exceptional craftsmanship is on display. Rich hardwood flooring flows continuously T/O the main and upper levels, perfectly complemented by soaring ceilings, elegant crown moulding, and striking coffered ceilings.Grand, oversized windows flood every corner of the home with abundant natural light, creating a bright and inviting ambiance. Main floor bedroom is perfect for guests complete with a private ensuite bath. The heart of the home is the chef-inspired gourmet kitchen. It features a massive centre island, premium finishes, and a spacious breakfast room that flows effortlessly into the grand family room-one of 5 cozy fireplace settings throughout the home. For formal hosting, a sep elegant dining room provides the perfect backdrop for memorable dinner parties. The upper level is a sanctuary of comfort, where all bedrooms are generously sized and feature their own private ensuite bathrooms. The primary suite is a true architectural retreat, boasting a massive boutique-style walk-in closet and a lavish 7-piece ensuite oasis designed for ultimate relaxation. The exceptional living space extends to the fully finished lower level, a dream destination for leisure and recreation. Enjoy a movie night in your custom home theatre room, break a sweat in the dedicated exercise room, or host guests in the expansive recreational space, complete with a fully equipped wet bar featuring two dedicated wine fridges.Outside, the premium corner lot is beautifully framed by professional landscaping, offering exceptional curb appeal. An oversized driveway accommodates rare nine-car parking, completing this unparalleled executive estate.
| Price History | |
|---|---|
| 9/23/2026 | Listed $2,499,900 |
General Features
| Sewer | Sewer |
|---|---|
| Cooling | Central Air |
| Roof | Asphalt Shingle |
| Water | Municipal |
| Architectural Style | 2-Storey |
| Pool Features | None |
| Security Features | Alarm System,Monitored,Smoke Detector |
| Construction Materials | Stone,Stucco (Plaster) |
| Exclusions | Dining Room Light Fixture,Kitchen Light Fixture,Primary Bedroom Closet Light,Sonos system,All Televisions |
| Heater Type | Forced Air |
| Parking Spaces | 9 |
| Property Subtype | Detached |
| Tax Year | 2026 |
| Lot Depth | 120.0 |
| PropertyFeatures | Lake/Pond,Public Transit |
| County | Halton |
| New Construction | No |
| Property Type | Residential Freehold |
| HOA | No |
| Attached Garage | No |
| Facing Direction | North |
| Garage Y/N | Yes |
| Other Structures | Garden Shed |
| Status | New |
| City | Burlington |
| Senior Community Y/N | No |
| Lot Size Units | Feet |
| Property Attached Y/N | No |
| Tax Annual Amount | 14800.0 |
| Virtual Tour | https://listings.realestatephoto360.ca/videos/01a0cefb-7b9d-73c6-963f-859ee099db69?v=455 |
| Standard Status | Active |
| Occupancy Type | Owner |
| Legal Description | LT 42,PL 741,EXCEPT S/S 583920; BURLINGTON |
Interior Features
| Interior Amenities | Auto Garage Door Remote,Bar Fridge,Central Vacuum,Sump Pump,Water Heater |
|---|---|
| Basement | Finished |
| Heat Source | Gas |
| Basement (Y/N) | No |
| Air Conditioning Y/N | Yes |
| Heating Y/N | Yes |
| Fireplace Y/N | Yes |
| Total Bedrooms | 5 |
| Elevator? | No |
| Total Baths | 6 |
| Bedrooms | 4+1 |
| Living Area Range | 3000-3500 |
Exterior Features
| Exterior Amenities | Lawn Sprinkler System |
|---|---|
| Parking Features | Private Double |
| Total Parking | 11.0 |
| Inclusions | Wolf Range,Built In Microwave,Sub Zero Fridge,2 Wine Fridges,Garage Door Opener and Remote,Washer and Dryer,Central Vacuum and Attachements |
| Garage Type | Attached |
| Foundation Details | Poured Concrete |
| Spa | No |
| Lot Size Source | MPAC |
| Waterfront Y/N | No |
| Covered Spaces | 2.0 |
Amenities
- Foreclosure
- Views
- Short Sale
- New Construction
- Adult 55+
- Lease To Own
- No Strata Fees
- Furnished
- Primary On Main
- Air Conditioning
- Seller Finance
- Green
- Fixer Upper
- Horse
- Golf
- Fireplace
- Deck
- Garage
- Basement
- Pool
Property vs Single Family Average in L7L 1E8
Price
Taxes
 Toronto Real Estate Board (TRREB); All information deemed reliable but not guaranteed. All properties are subject to prior sale, change or withdrawal. Neither listing broker(s) or information provider(s) shall be responsible for any typographical errors, misinformation, misprints and shall be held totally harmless. Listing(s) information is provided for consumer's personal, non-commercial use and may not be used for any purpose other than to identify prospective properties consumers may be interested
 All information deemed reliable but not guaranteed. All properties are subject to prior sale, change or withdrawal. Neither listing broker(s) or information provider(s) shall be responsible for any typographical errors, misinformation, misprints and shall be held totally harmless. Listing(s) information is provided for consumer's personal, non-commercial use and may not be used for any purpose other than to identify prospective properties consumers may be interested in purchasing. The data relating
 All information deemed reliable but not guaranteed. All properties are subject to prior sale, change or withdrawal. Neither listing broker(s) or information provider(s) shall be responsible for any typographical errors, misinformation, misprints and shall be held totally harmless. Listing(s) information is provided for consumer's personal, non-commercial use and may not be used for any purpose other than to identify prospective properties consumers may be interested in purchasing. The data relating