
Just Listed






Address
3850 Concession 2 Road, Uxbridge, ON
Price
$ 1,699,000
Property Attributes
- MLS#N13812524
- TypeSingle Family
- Listing Status New
- CityUxbridge
- AreaRural Uxbridge
- NeighbourhoodRural Uxbridge
- Postal CodeL9P 0G3
- Style2-Storey
- Taxes$ 10026
- Price$ 1,699,000
- Bedrooms3
- Full Bathrooms3
- Half Bathrooms0
- Sqr Footage2000-2500
- Lot Size7.5 Acres
Data Source:
Toronto Real Estate Board (TRREB)
Property Description
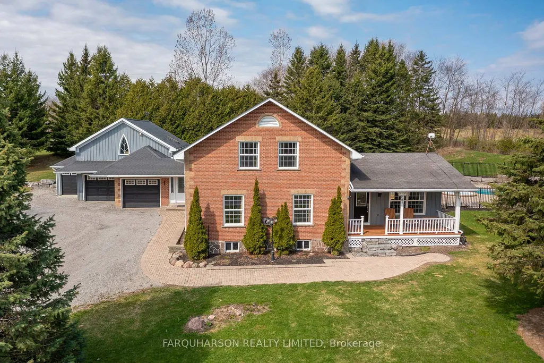
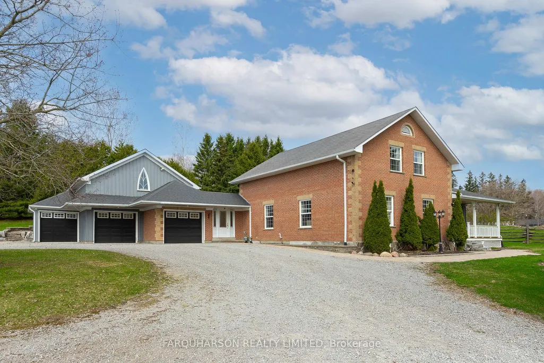
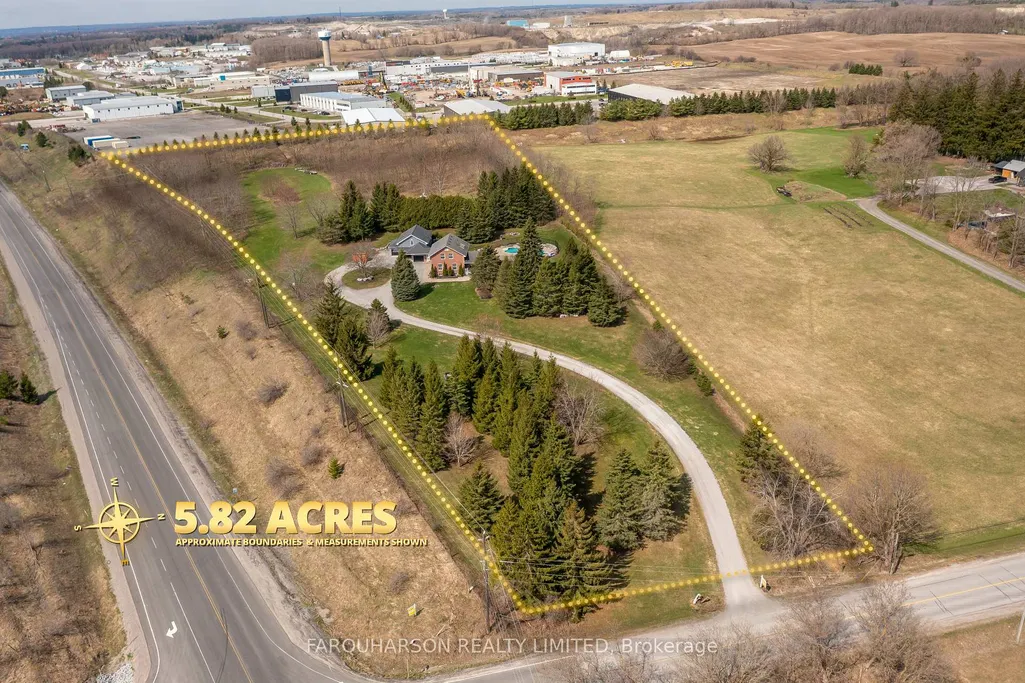
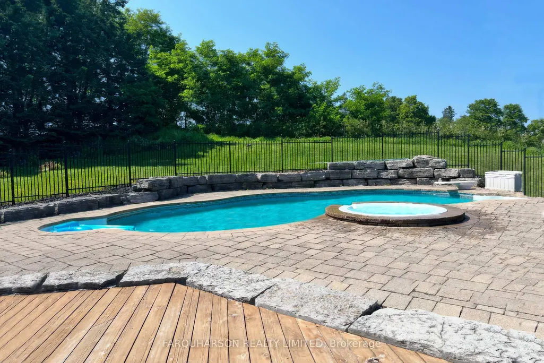
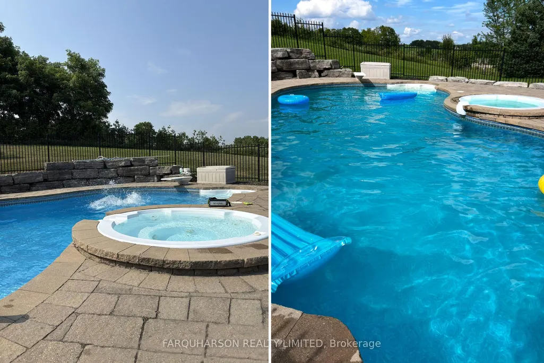
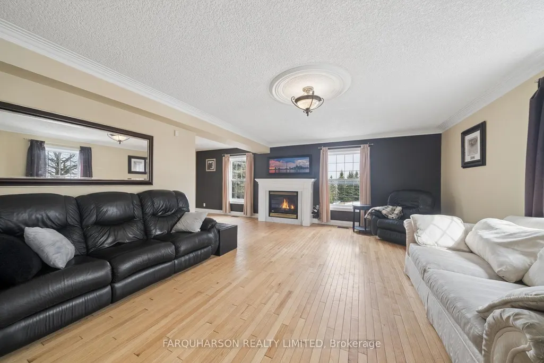
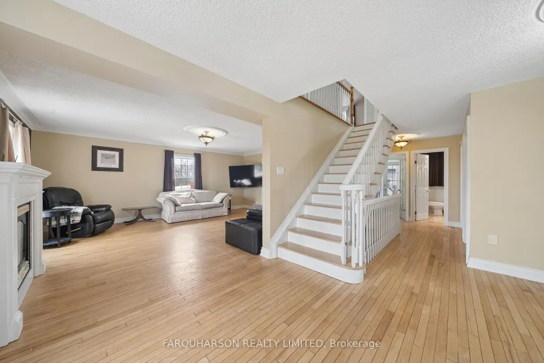
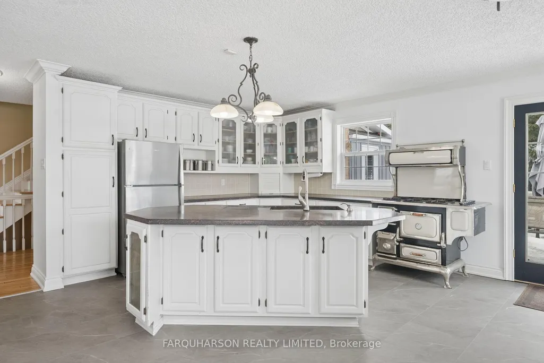
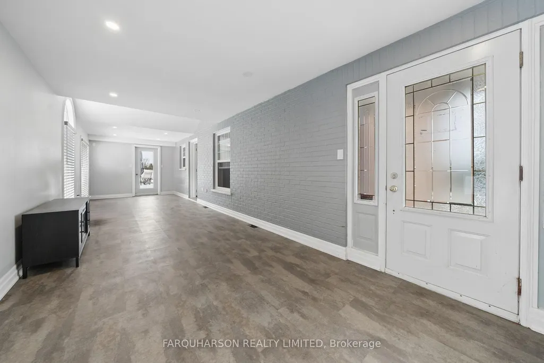
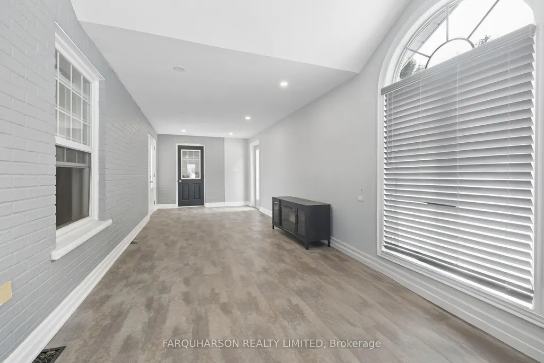
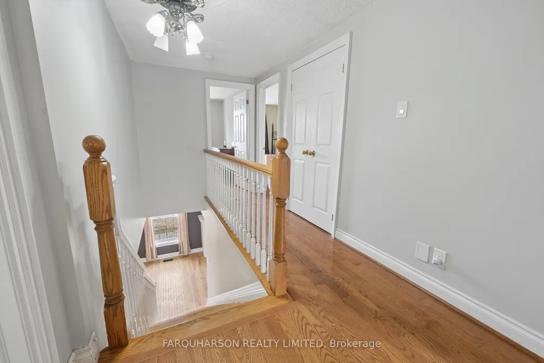
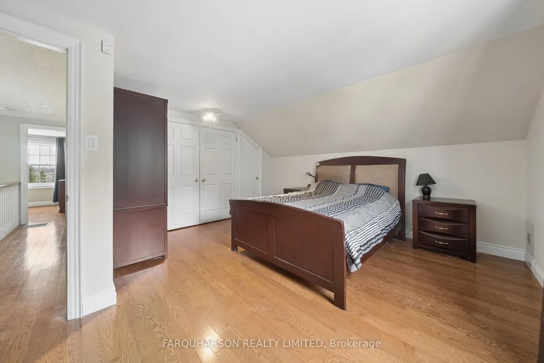
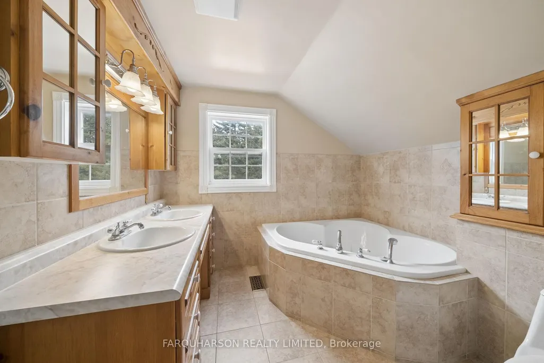
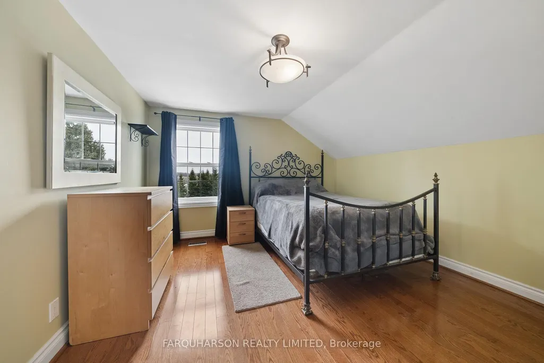
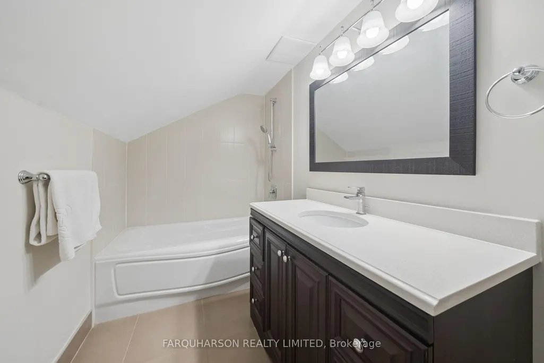
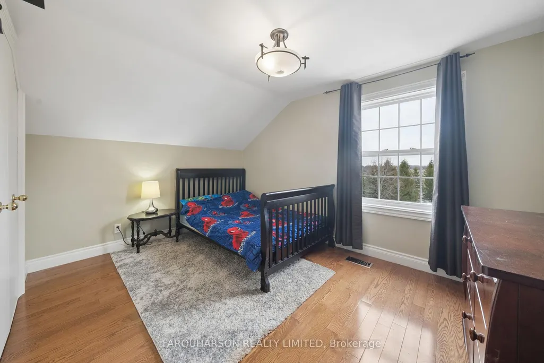
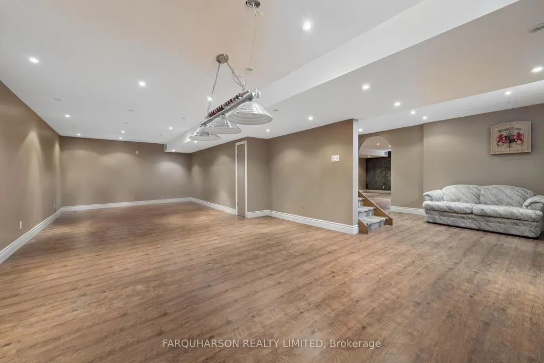
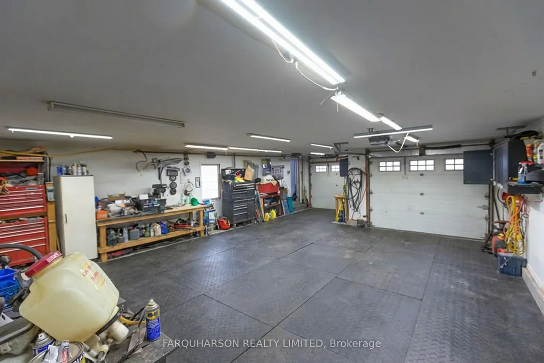
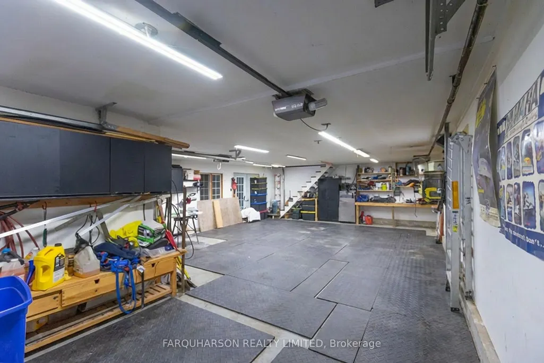
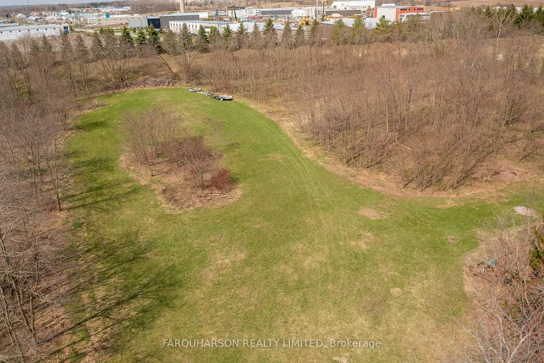
5.82 ACRES | INGROUND POOL AND SPA | MINUTES TO STOUFFVILLE - Welcome to 3850 Concession 2! A Picturesque Nearly 6-Acre Property Offering a Perfect Blend of Open Green Space, Mature Trees, and Beautifully Manicured Grounds. Perched Atop a Gentle Hill, the Charming Board-And-Batten and Brick Home Features Natural Gas Service and an Oversized Heated 4-Car Garage/Workshop and Backyard Retreat Complete With a Heated Mayfair Inground Pool and Built-in Spillover Spa, Armour Stone Landscaping, and an Expansive Patio Ideal for Hosting Family and Friends. Inside, the Family-Sized Eat-in Kitchen Boasts a Large Centre Island and Convenient Walkouts to Both the Backyard Patio and Pool, as Well as the Welcoming Covered Front Porch. The Upper Level Offers Three Spacious Bedrooms, Each With Hardwood Flooring and Double Closets, Along With Two Well-Appointed 4-Piece Bathrooms. The Finished Open-Concept Lower Level Provides Versatile Living Space-Perfect for a Games Room, Media Room, or Whatever Suits Your Lifestyle. Above the Garage, a Substantial Unfinished Loft (Approx. 30' X 23') Presents Excellent Potential for a Separate Living Area or Additional Customization. Ideally Located Just Minutes From Go Train Service and the Amenities of Stouffville, With Easy Access to Highways 407 and 404, This Property Combines Country Charm With Commuter Convenience. New Gas Furnace and A/C 2024.
| Price History | |
|---|---|
| 9/22/2026 | Listed $1,699,000 |
General Features
| Sewer | Septic |
|---|---|
| Cooling | Central Air |
| Roof | Shingles |
| Architectural Style | 2-Storey |
| Pool Features | Inground |
| Construction Materials | Brick,Board & Batten |
| View | Clear,Garden,Panoramic,Trees/Woods |
| Heater Type | Forced Air |
| Parking Spaces | 20 |
| Topography | Open Space,Wooded/Treed,Sloping |
| Property Subtype | Detached |
| Tax Year | 2026 |
| Lot Depth | 861.9 |
| PropertyFeatures | Rec./Commun.Centre,School Bus Route,Golf,Public Transit |
| County | Durham |
| New Construction | No |
| Property Type | Residential Freehold |
| Attached Garage | No |
| Facing Direction | West |
| Garage Y/N | Yes |
| Status | New |
| City | Uxbridge |
| Senior Community Y/N | No |
| Lot Size Units | Feet |
| Property Attached Y/N | No |
| Tax Annual Amount | 10026.26 |
| Virtual Tour | https://yellowdiamondproperties.com/3850-concession-2-uxbridge |
| Standard Status | Active |
| Occupancy Type | Owner |
| Legal Description | PT LTS 14 & 15 CON 1 UXBRIDGE PT 1 40R5360 EXCEPT PT 1 40R8644 TOWNSHIP OF UXBRIDGE |
Interior Features
| Interior Amenities | Water Treatment |
|---|---|
| Basement | Finished |
| Fireplace Features | Family Room,Natural Gas |
| Heat Source | Gas |
| Basement (Y/N) | No |
| Air Conditioning Y/N | Yes |
| Heating Y/N | Yes |
| Fireplace Y/N | Yes |
| Total Bedrooms | 3 |
| Elevator? | No |
| Total Baths | 3 |
| Bedrooms | 3 |
| Living Area Range | 2000-2500 |
Exterior Features
| Exterior Amenities | Deck,Patio,Porch,Recreational Area,Landscaped |
|---|---|
| Parking Features | Private |
| Total Parking | 24.0 |
| Garage Type | Attached |
| Foundation Details | Concrete Block |
| Spa | No |
| Lot Size Source | MPAC |
| Waterfront Y/N | No |
| Covered Spaces | 4.0 |
Amenities
- Views
- New Construction
- Adult 55+
- Lease To Own
- No Strata Fees
- Furnished
- Primary On Main
- Air Conditioning
- Seller Finance
- Green
- Fixer Upper
- Horse
- Golf
- Fireplace
- Deck
- Garage
- Basement
- Pool
Property vs Single Family Average in L9P 0G3
Price
Taxes
 Toronto Real Estate Board (TRREB); All information deemed reliable but not guaranteed. All properties are subject to prior sale, change or withdrawal. Neither listing broker(s) or information provider(s) shall be responsible for any typographical errors, misinformation, misprints and shall be held totally harmless. Listing(s) information is provided for consumer's personal, non-commercial use and may not be used for any purpose other than to identify prospective properties consumers may be interested
 All information deemed reliable but not guaranteed. All properties are subject to prior sale, change or withdrawal. Neither listing broker(s) or information provider(s) shall be responsible for any typographical errors, misinformation, misprints and shall be held totally harmless. Listing(s) information is provided for consumer's personal, non-commercial use and may not be used for any purpose other than to identify prospective properties consumers may be interested in purchasing. The data relating
 All information deemed reliable but not guaranteed. All properties are subject to prior sale, change or withdrawal. Neither listing broker(s) or information provider(s) shall be responsible for any typographical errors, misinformation, misprints and shall be held totally harmless. Listing(s) information is provided for consumer's personal, non-commercial use and may not be used for any purpose other than to identify prospective properties consumers may be interested in purchasing. The data relating