
Open House Sat, Sep 26th 12:00 PM - 2:00 PM



Address
746 Elderberry Drive, Oshawa, ON
Price
$ 719,900
Property Attributes
- MLS#E13823166
- TypeSingle Family
- Listing Status New
- CityOshawa
- AreaPinecrest
- NeighbourhoodPinecrest
- Postal CodeL1K 2J3
- Style2-Storey
- Taxes$ 5041
- Price$ 719,900
- Bedrooms3
- Full Bathrooms3
- Half Bathrooms0
- Sqr Footage1100-1500
Data Source:
Toronto Real Estate Board (TRREB)
Property Description
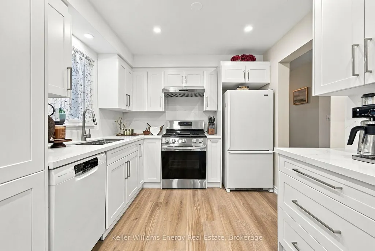
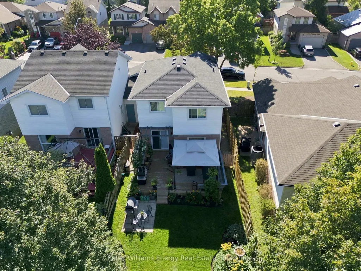
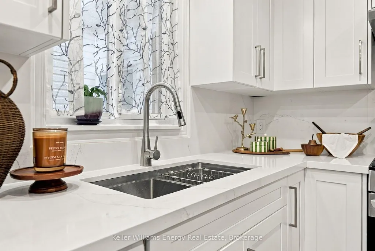
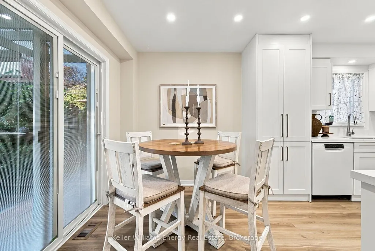
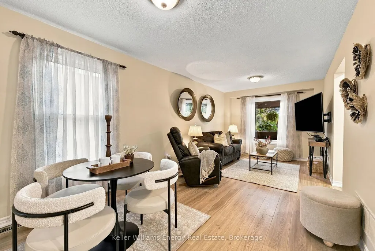
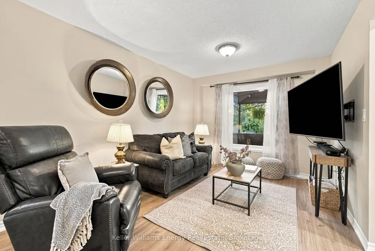
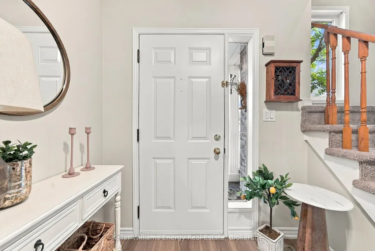
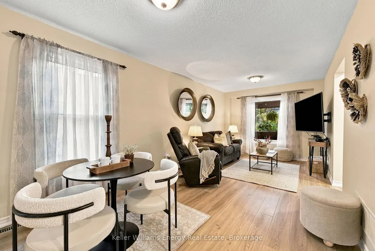
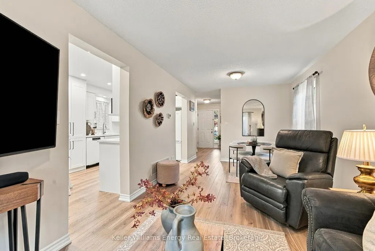
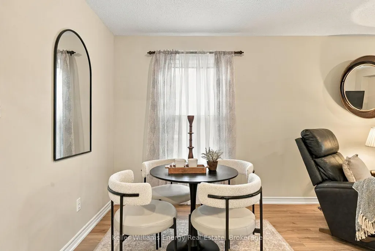
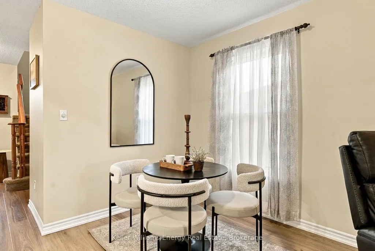
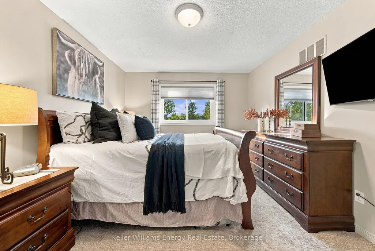
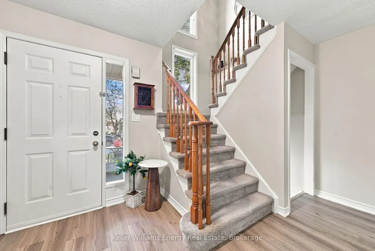
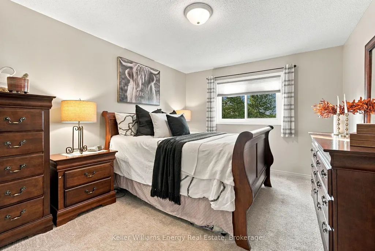
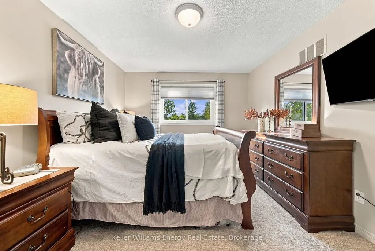
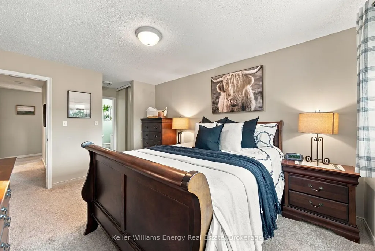
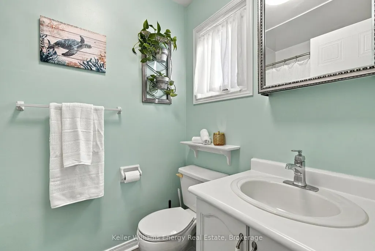
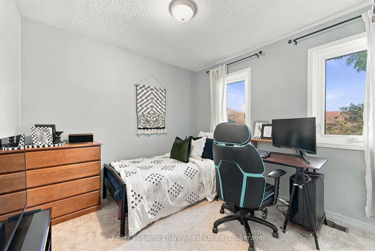
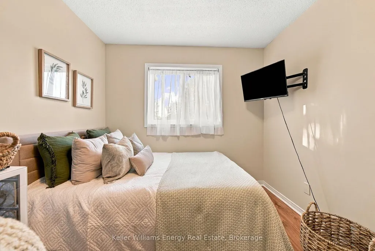
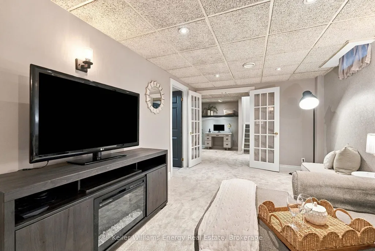
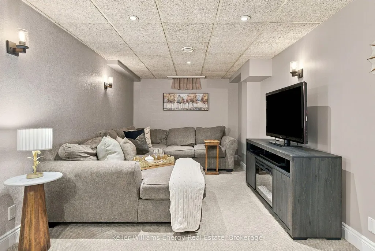
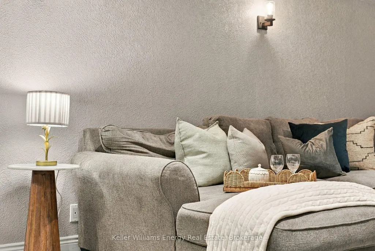
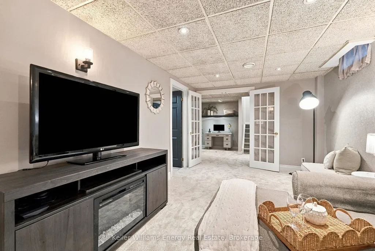
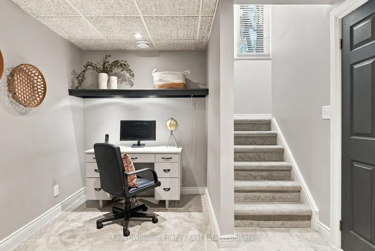
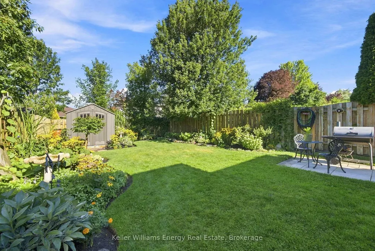
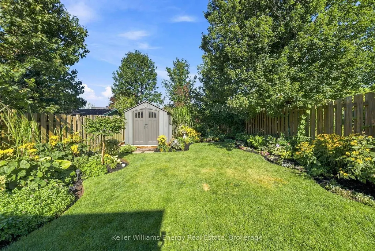
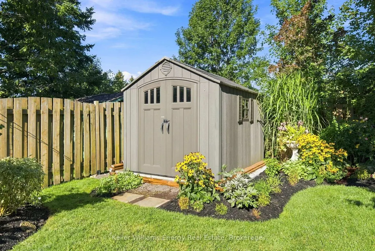
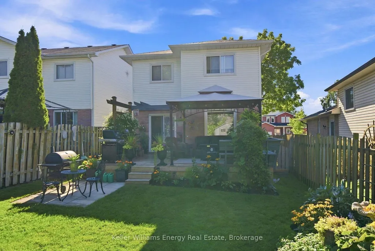
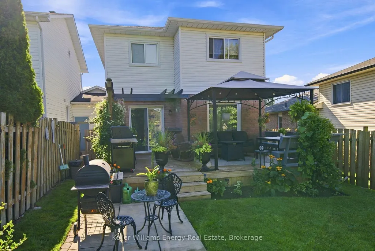
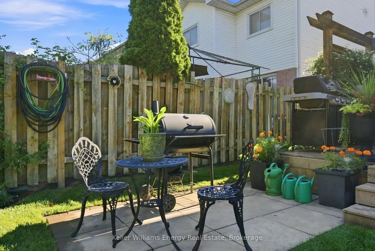
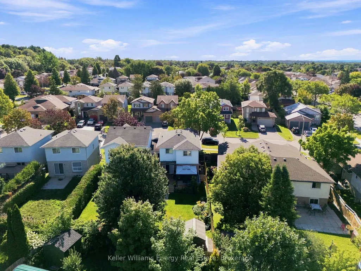
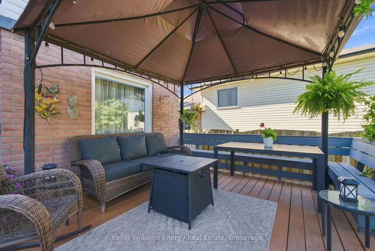
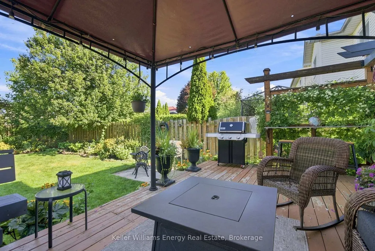
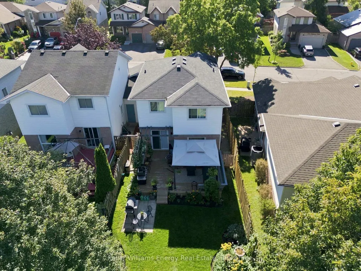
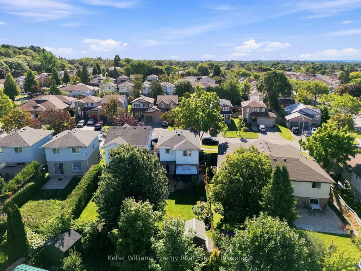
Welcome to this wonderful 3-bedroom, 3-bathroom home in Oshawa's sought-after Pinecrest community! Designed with family living in mind, this inviting home offers a bright and functional layout with plenty of space to grow. Step inside and you'll immediately appreciate the abundance of natural light flowing throughout the home. The bright, recently renovated kitchen is a welcoming space for everyday meals and family gatherings, while ample storage throughout the home helps keep everything organized. The generously sized bedrooms offer comfortable retreats for the whole family. The primary bedroom features his-and-hers closets and a convenient 3-piece ensuite, creating a private space to unwind at the end of the day. The finished basement adds valuable living space for the whole family, featuring a comfortable recreation room, dedicated office space, and a separate laundry room. Whether you need a home office, play area, movie nights, or space to relax, this versatile level has you covered. Step outside to your beautifully landscaped backyard, a true extension of the home. Enjoy the stunning gardens, relaxing deck with built-in bench seating, and handy storage shed. With a gas hookup for the BBQ, the backyard is perfectly set up for summer entertaining, family dinners, and making memories outdoors. Located in the family-friendly Pinecrest community, this home offers a wonderful combination of comfortable living spaces, thoughtful updates, ample storage, and an outdoor space you'll love coming home to. A great opportunity to make this inviting Oshawa home your own!
| Price History | |
|---|---|
| 9/24/2026 | Listed $719,900 |
General Features
| Sewer | Sewer |
|---|---|
| Cooling | Central Air |
| Roof | Asphalt Shingle |
| Architectural Style | 2-Storey |
| Pool Features | None |
| Construction Materials | Brick |
| Heater Type | Forced Air |
| Parking Spaces | 2 |
| Property Subtype | Link |
| Tax Year | 2026 |
| Lot Depth | 126.32 |
| County | Durham |
| New Construction | No |
| Property Type | Residential Freehold |
| Attached Garage | No |
| Facing Direction | West |
| Garage Y/N | Yes |
| Status | New |
| City | Oshawa |
| Senior Community Y/N | No |
| Lot Size Units | Feet |
| Property Attached Y/N | No |
| Tax Annual Amount | 5041.1 |
| Virtual Tour | https://media.maddoxmedia.ca/videos/01a0d37b-19ee-70b7-bc9f-d7867fdee262 |
| Standard Status | Active |
| Occupancy Type | Owner |
| Legal Description | PCL 43-2,SEC 40M1666; PT LT 43,PL 40M1666,PT 1,40R15473; OSHAWA |
Interior Features
| Interior Amenities | None |
|---|---|
| Basement | Finished |
| Heat Source | Gas |
| Basement (Y/N) | No |
| Air Conditioning Y/N | Yes |
| Heating Y/N | Yes |
| Fireplace Y/N | No |
| Total Bedrooms | 3 |
| Elevator? | No |
| Total Baths | 3 |
| Bedrooms | 3 |
| Living Area Range | 1100-1500 |
Exterior Features
| Parking Features | Private |
|---|---|
| Total Parking | 3.0 |
| Garage Type | Attached |
| Foundation Details | Concrete |
| Spa | No |
| Waterfront Y/N | No |
| Covered Spaces | 1.0 |
Amenities
- Views
- New Construction
- Adult 55+
- Lease To Own
- No Strata Fees
- Furnished
- Primary On Main
- Air Conditioning
- Seller Finance
- Green
- Fixer Upper
- Horse
- Golf
- Fireplace
- Deck
- Garage
- Basement
- Pool
Property vs Single Family Average in L1K 2J3
Price
Taxes
Visits
 Toronto Real Estate Board (TRREB); All information deemed reliable but not guaranteed. All properties are subject to prior sale, change or withdrawal. Neither listing broker(s) or information provider(s) shall be responsible for any typographical errors, misinformation, misprints and shall be held totally harmless. Listing(s) information is provided for consumer's personal, non-commercial use and may not be used for any purpose other than to identify prospective properties consumers may be interested
 All information deemed reliable but not guaranteed. All properties are subject to prior sale, change or withdrawal. Neither listing broker(s) or information provider(s) shall be responsible for any typographical errors, misinformation, misprints and shall be held totally harmless. Listing(s) information is provided for consumer's personal, non-commercial use and may not be used for any purpose other than to identify prospective properties consumers may be interested in purchasing. The data relating
 All information deemed reliable but not guaranteed. All properties are subject to prior sale, change or withdrawal. Neither listing broker(s) or information provider(s) shall be responsible for any typographical errors, misinformation, misprints and shall be held totally harmless. Listing(s) information is provided for consumer's personal, non-commercial use and may not be used for any purpose other than to identify prospective properties consumers may be interested in purchasing. The data relating